Phoenix - The Phoenix 76 16763A

Built by Cavco Hamlet

Manufactured

Home  →  Floor Plans  →  Phoenix – The Phoenix 76 16763A

Overview











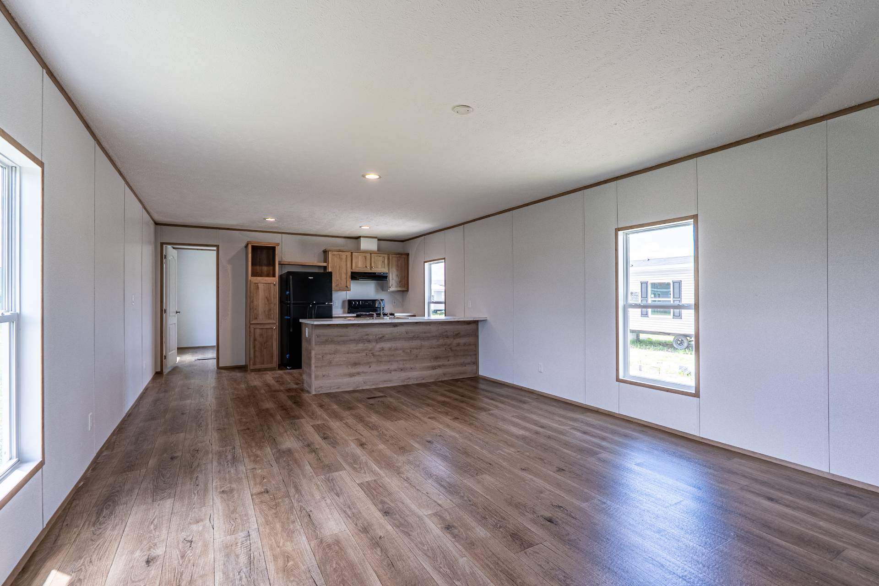
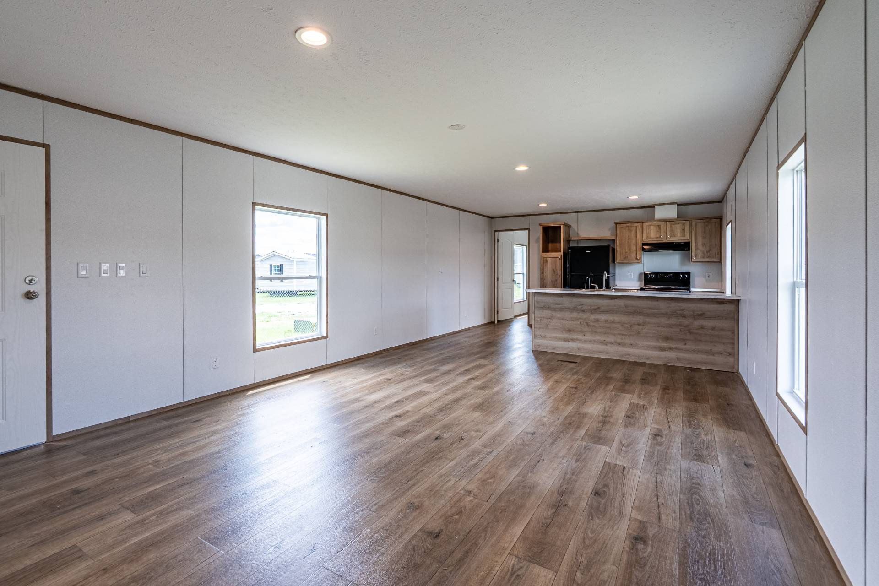
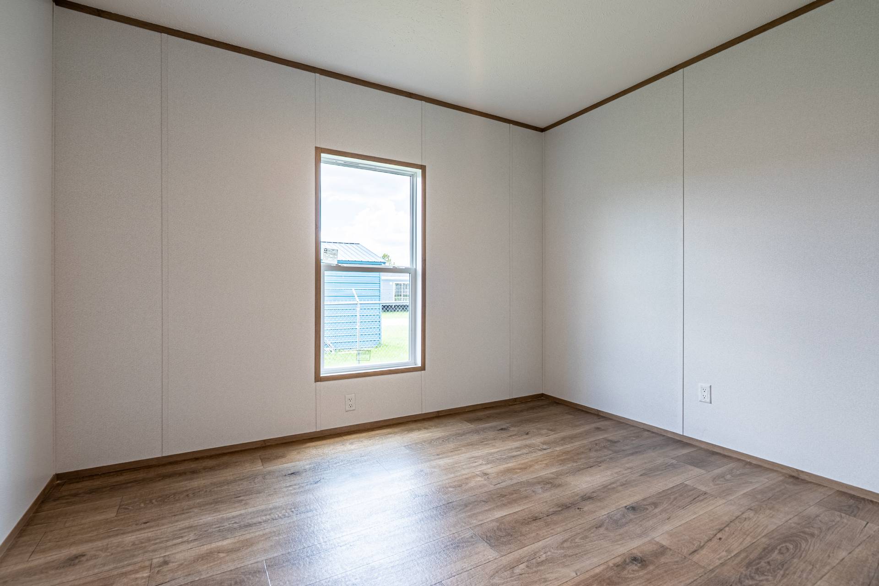
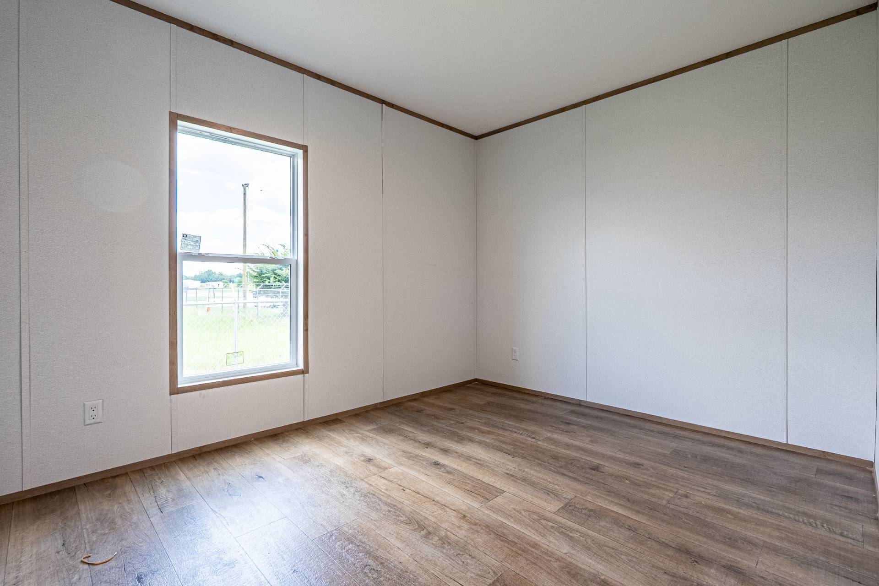
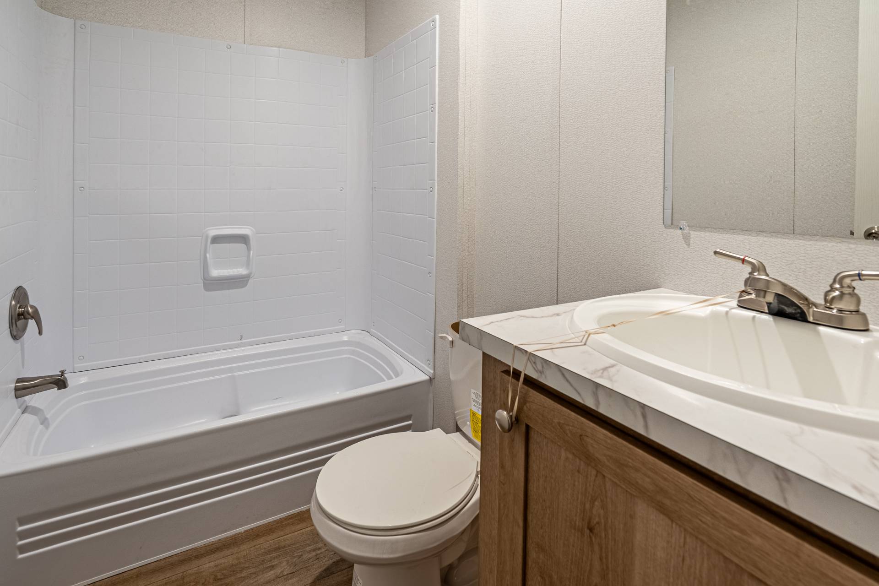
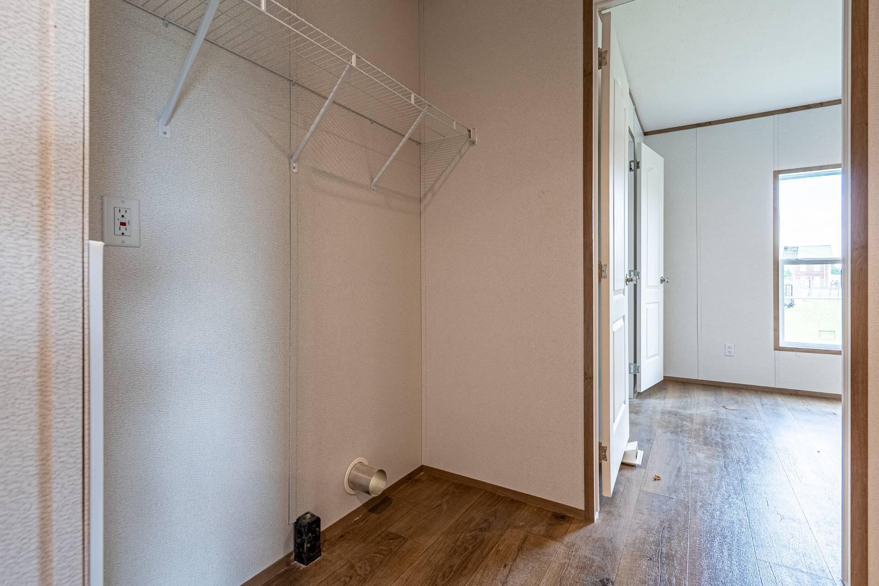
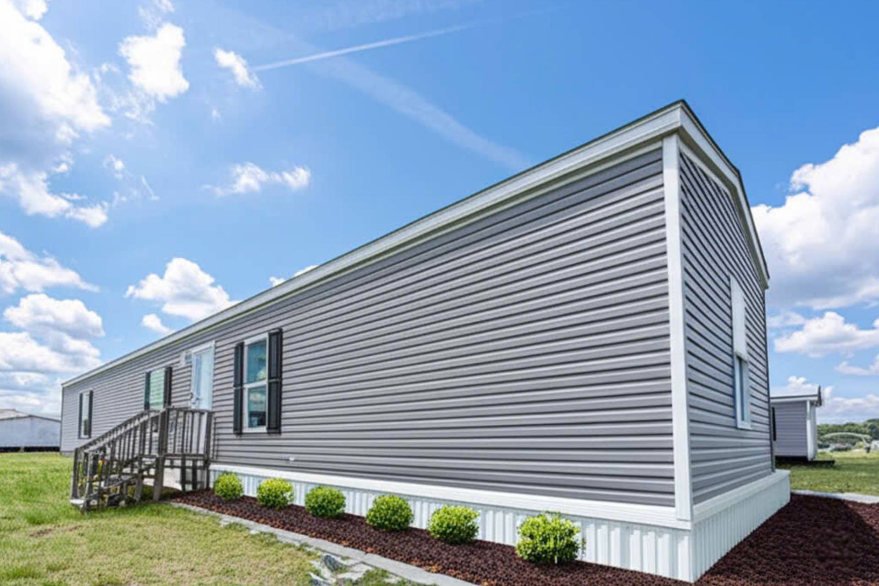
The Phoenix / The Phoenix 76 16763A built by Cavco Hamlet is a 3-bedroom, 2-bathroom single-section home with 1,140 square feet of living space on a 76-foot frame. Ten feet longer than the Phoenix 66 16663A, it stretches the same 3-bedroom, 2-bathroom layout across more room for a dining area or extra storage. The Phoenix 76 16763A suits buyers who want the compact single-section footprint with a little more breathing room.
Share this home
Bedrooms 3
Bathrooms 2.00
Square Feet 1140
Length 76' 0"
Width 15' 0"
Sections 1
Stories 1
Style Ranch

Tours & Videos

Gallery

Specifications

Ac Ready: Yes
Floor Joists: 2x8 Floor Joist
Insulation Zone: Zone 3 R30-11-11 Insulation
Front Door: Steel Front Door w/Storm / Shutters Front Door Side
Other: Exterior Faucet
Rear Door: Cottage Rear Door
Window Type: Thermopane Windows
Exterior Lighting: Exterior Lights - Front and Rear Door
Ceiling Texture: 8ft Flat Ceilings T/O / Stomped Ceiling
Interior Lighting: LED Can Lights T/O
Water Heater: 40 Gallon Electric Water Heater
Water Shut Off Valves: Whole House Water Cut Off

Bathroom Flooring: Vinyl Flooring T/O


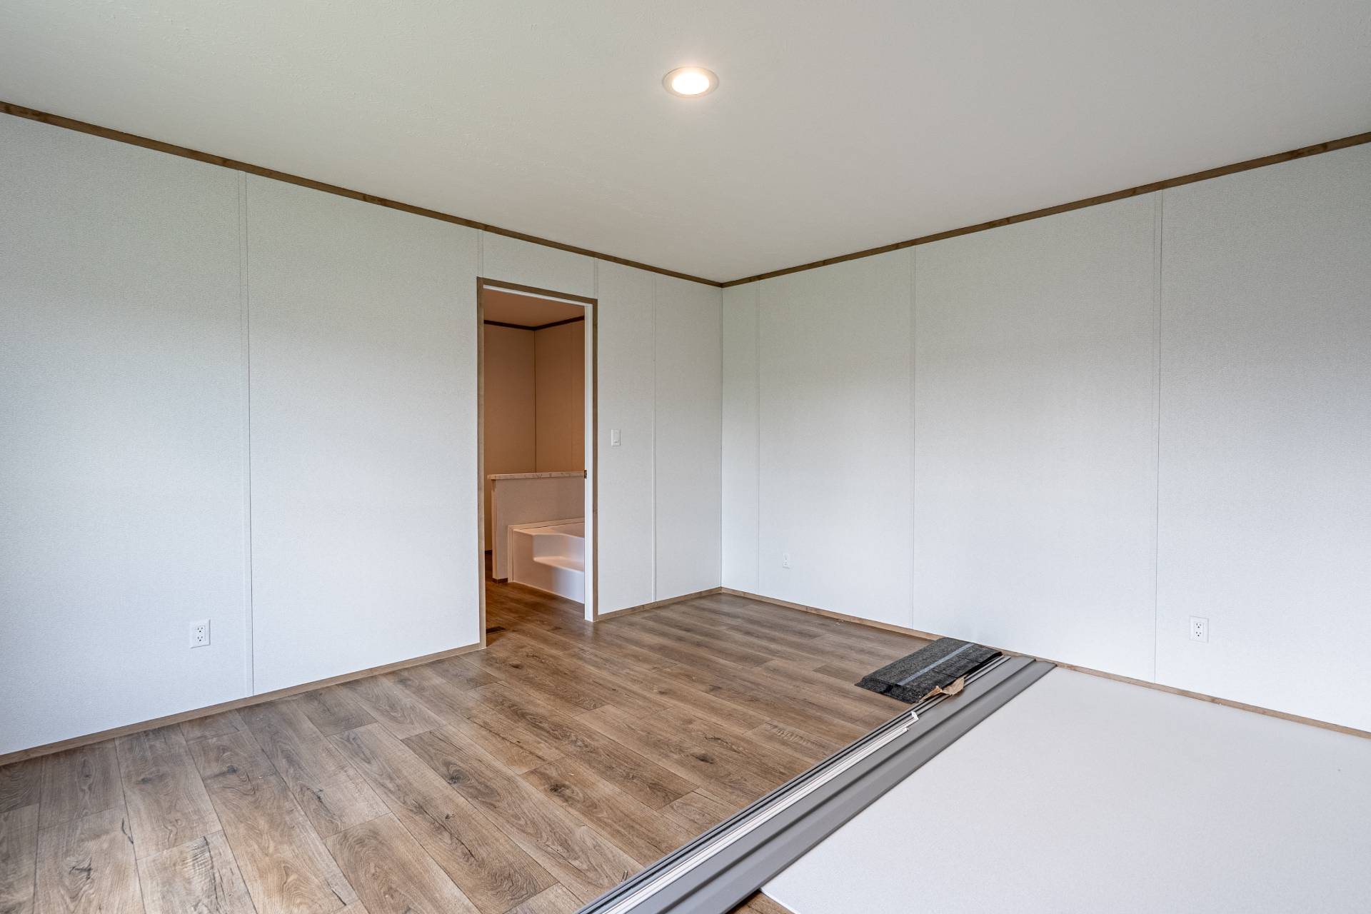
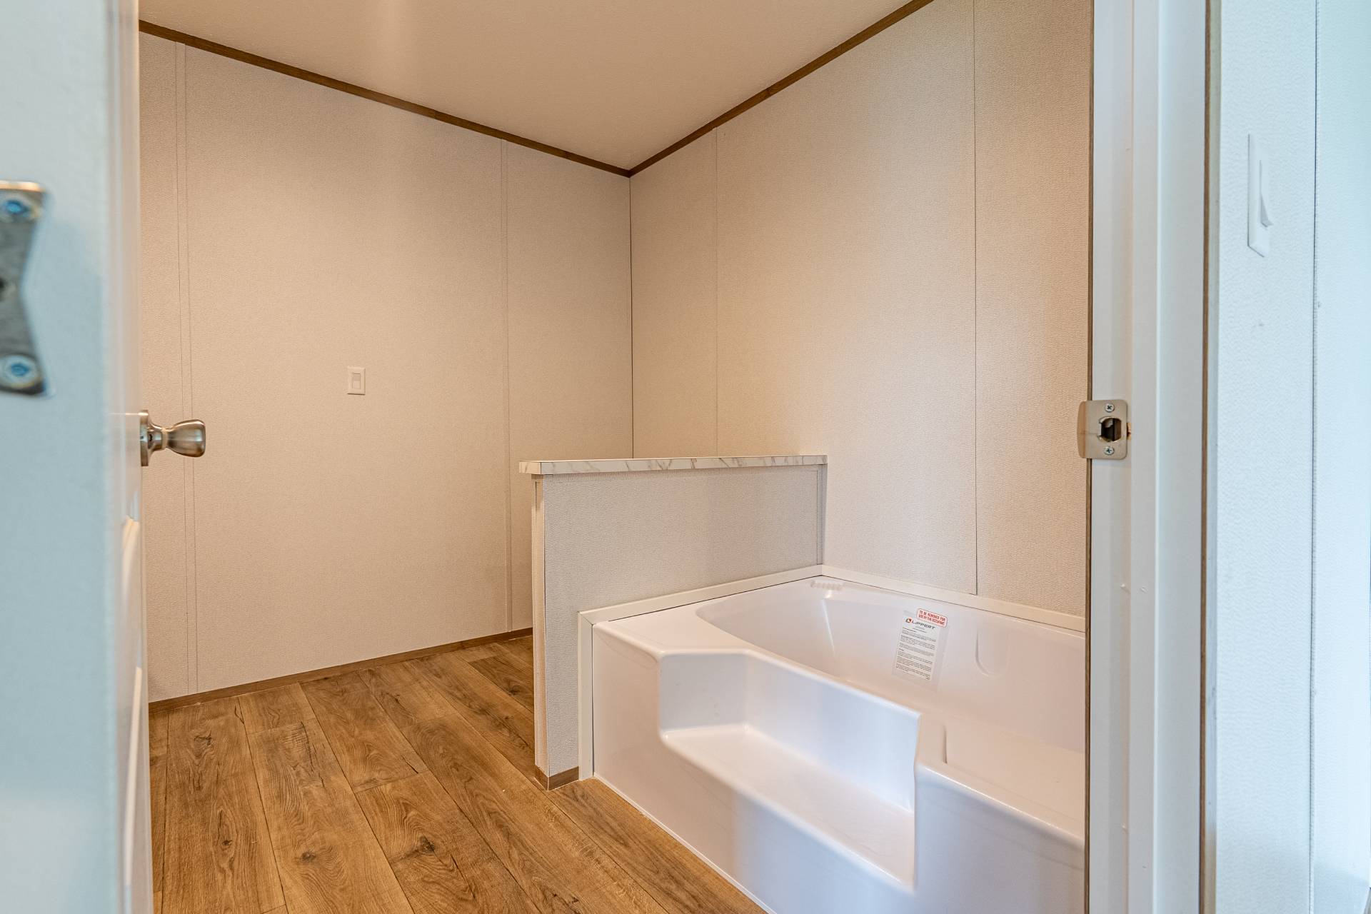
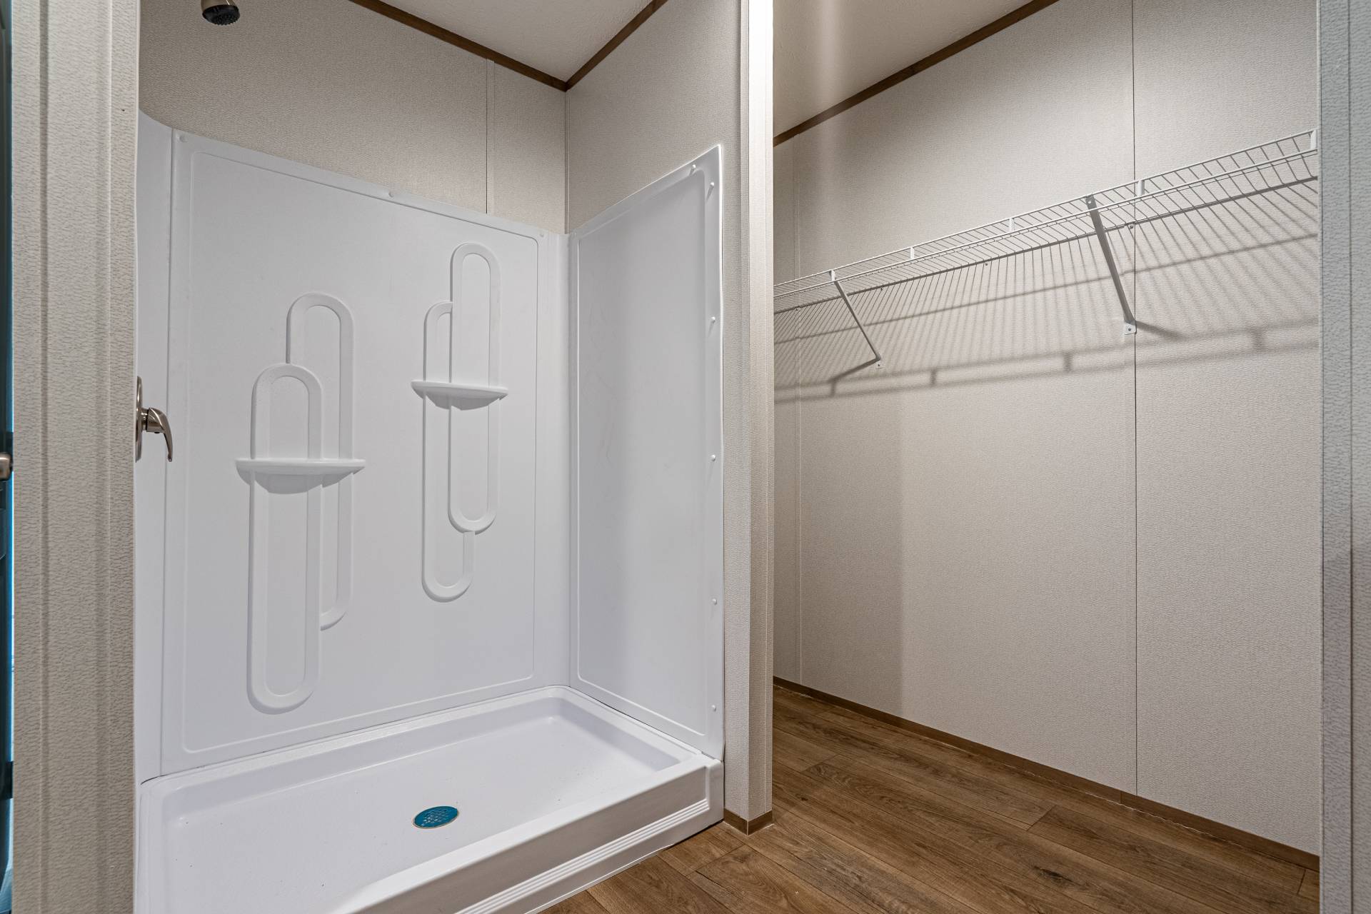
Bathroom Shower: Garden Tub and Sperate Shower
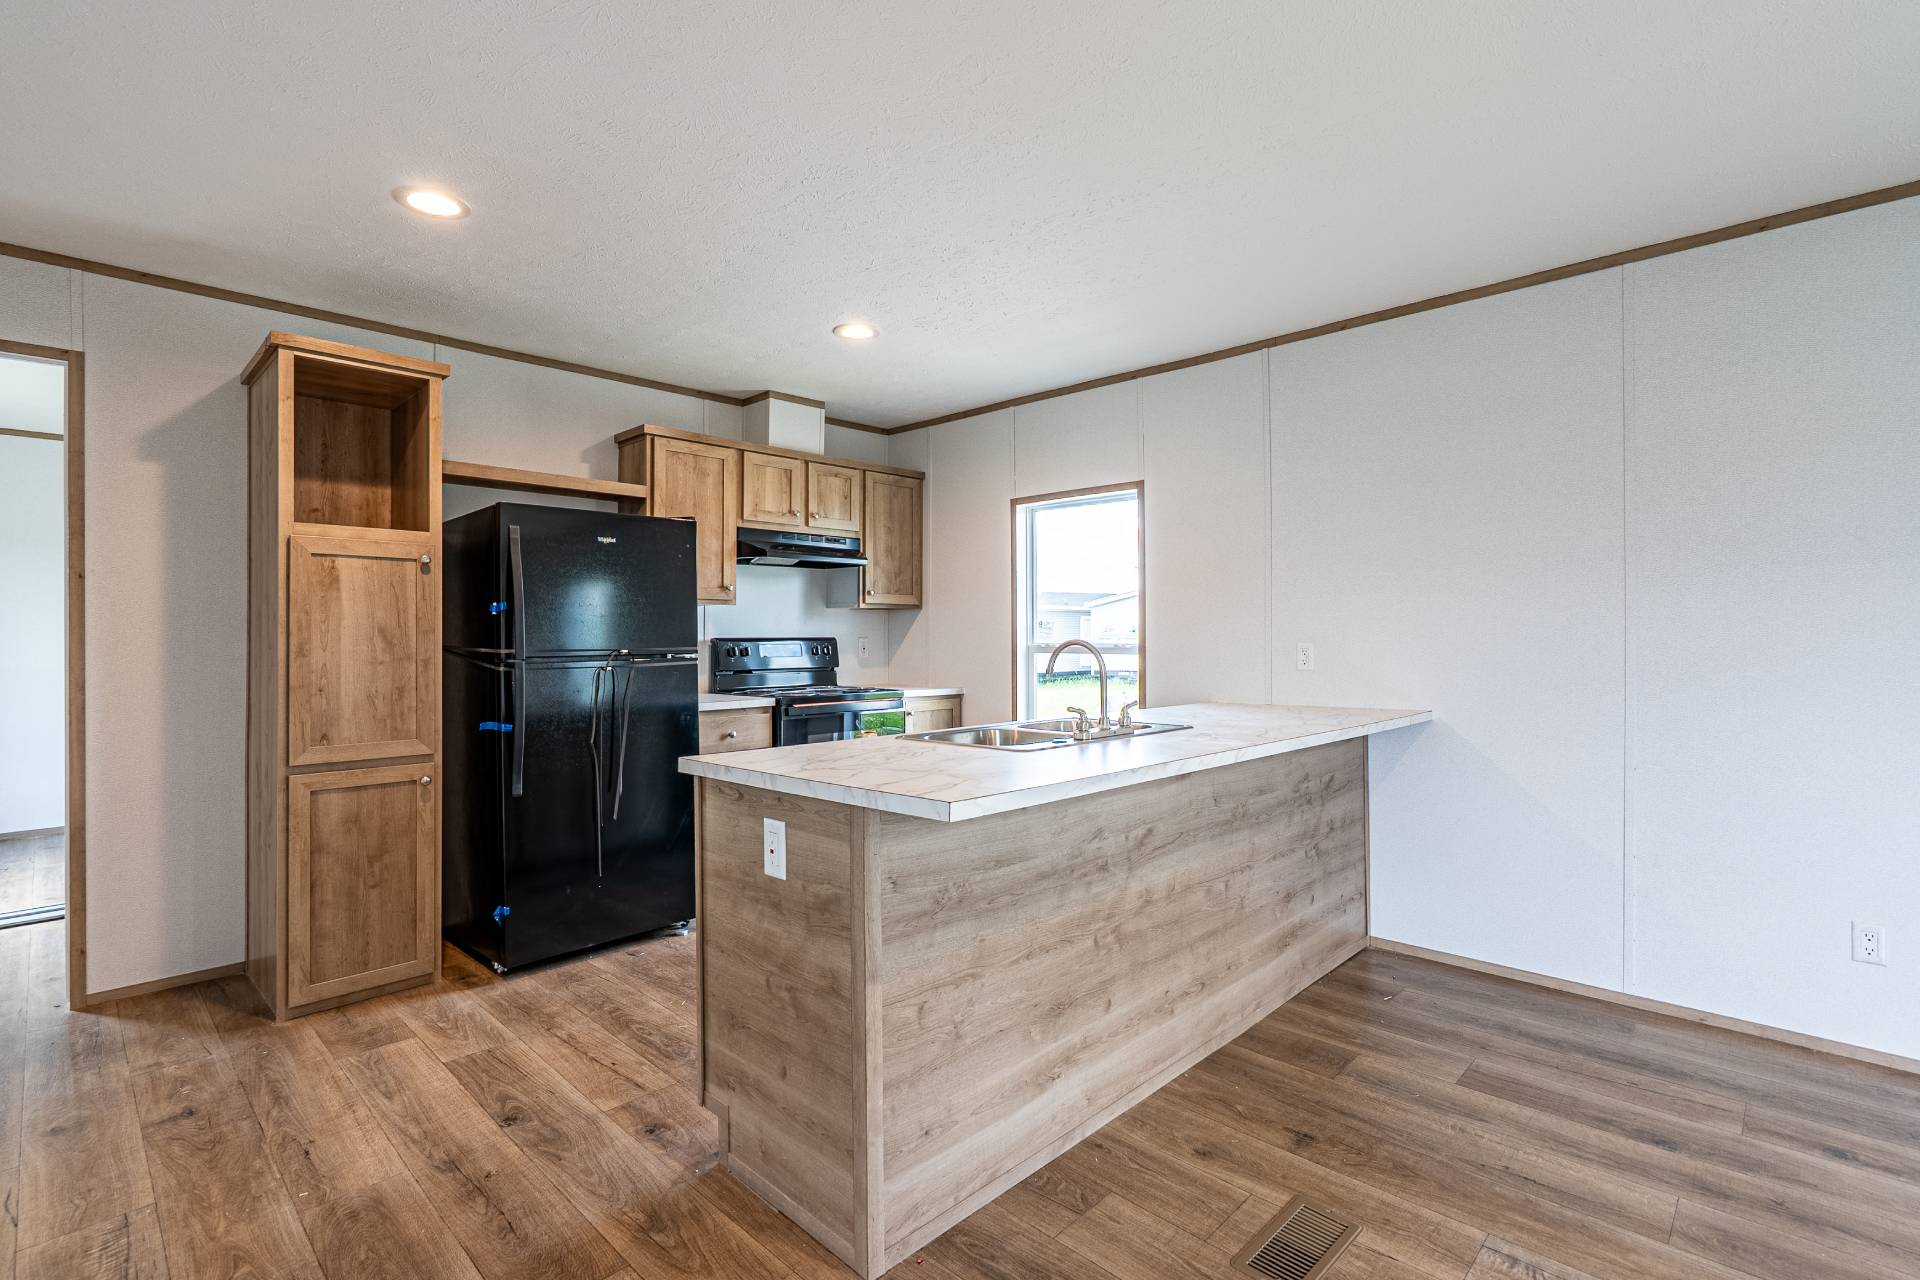
Kitchen Flooring: Vinyl Flooring T/O
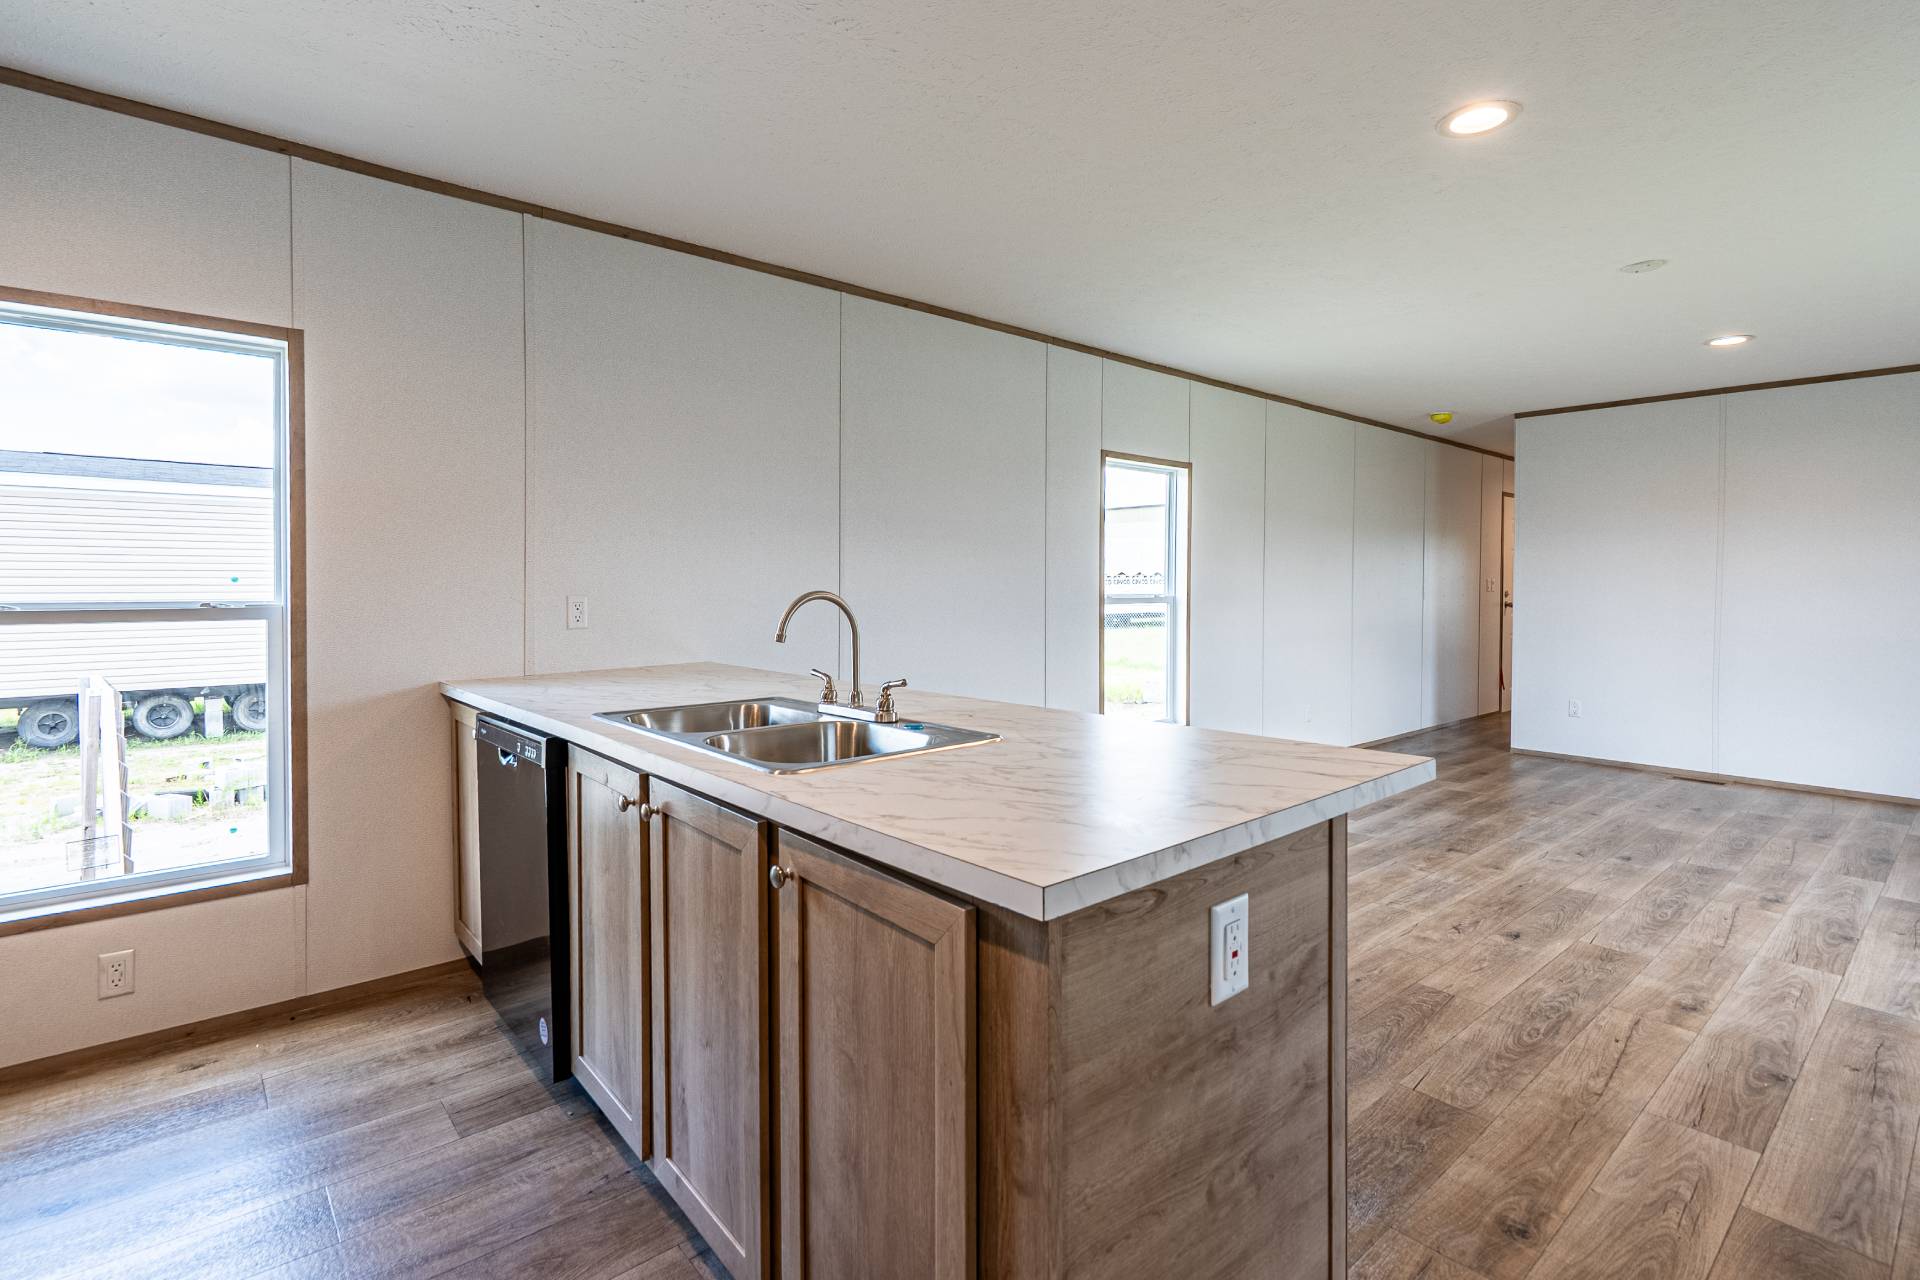
Kitchen Faucets: Metal faucets
Kitchen Dishwasher: Yes
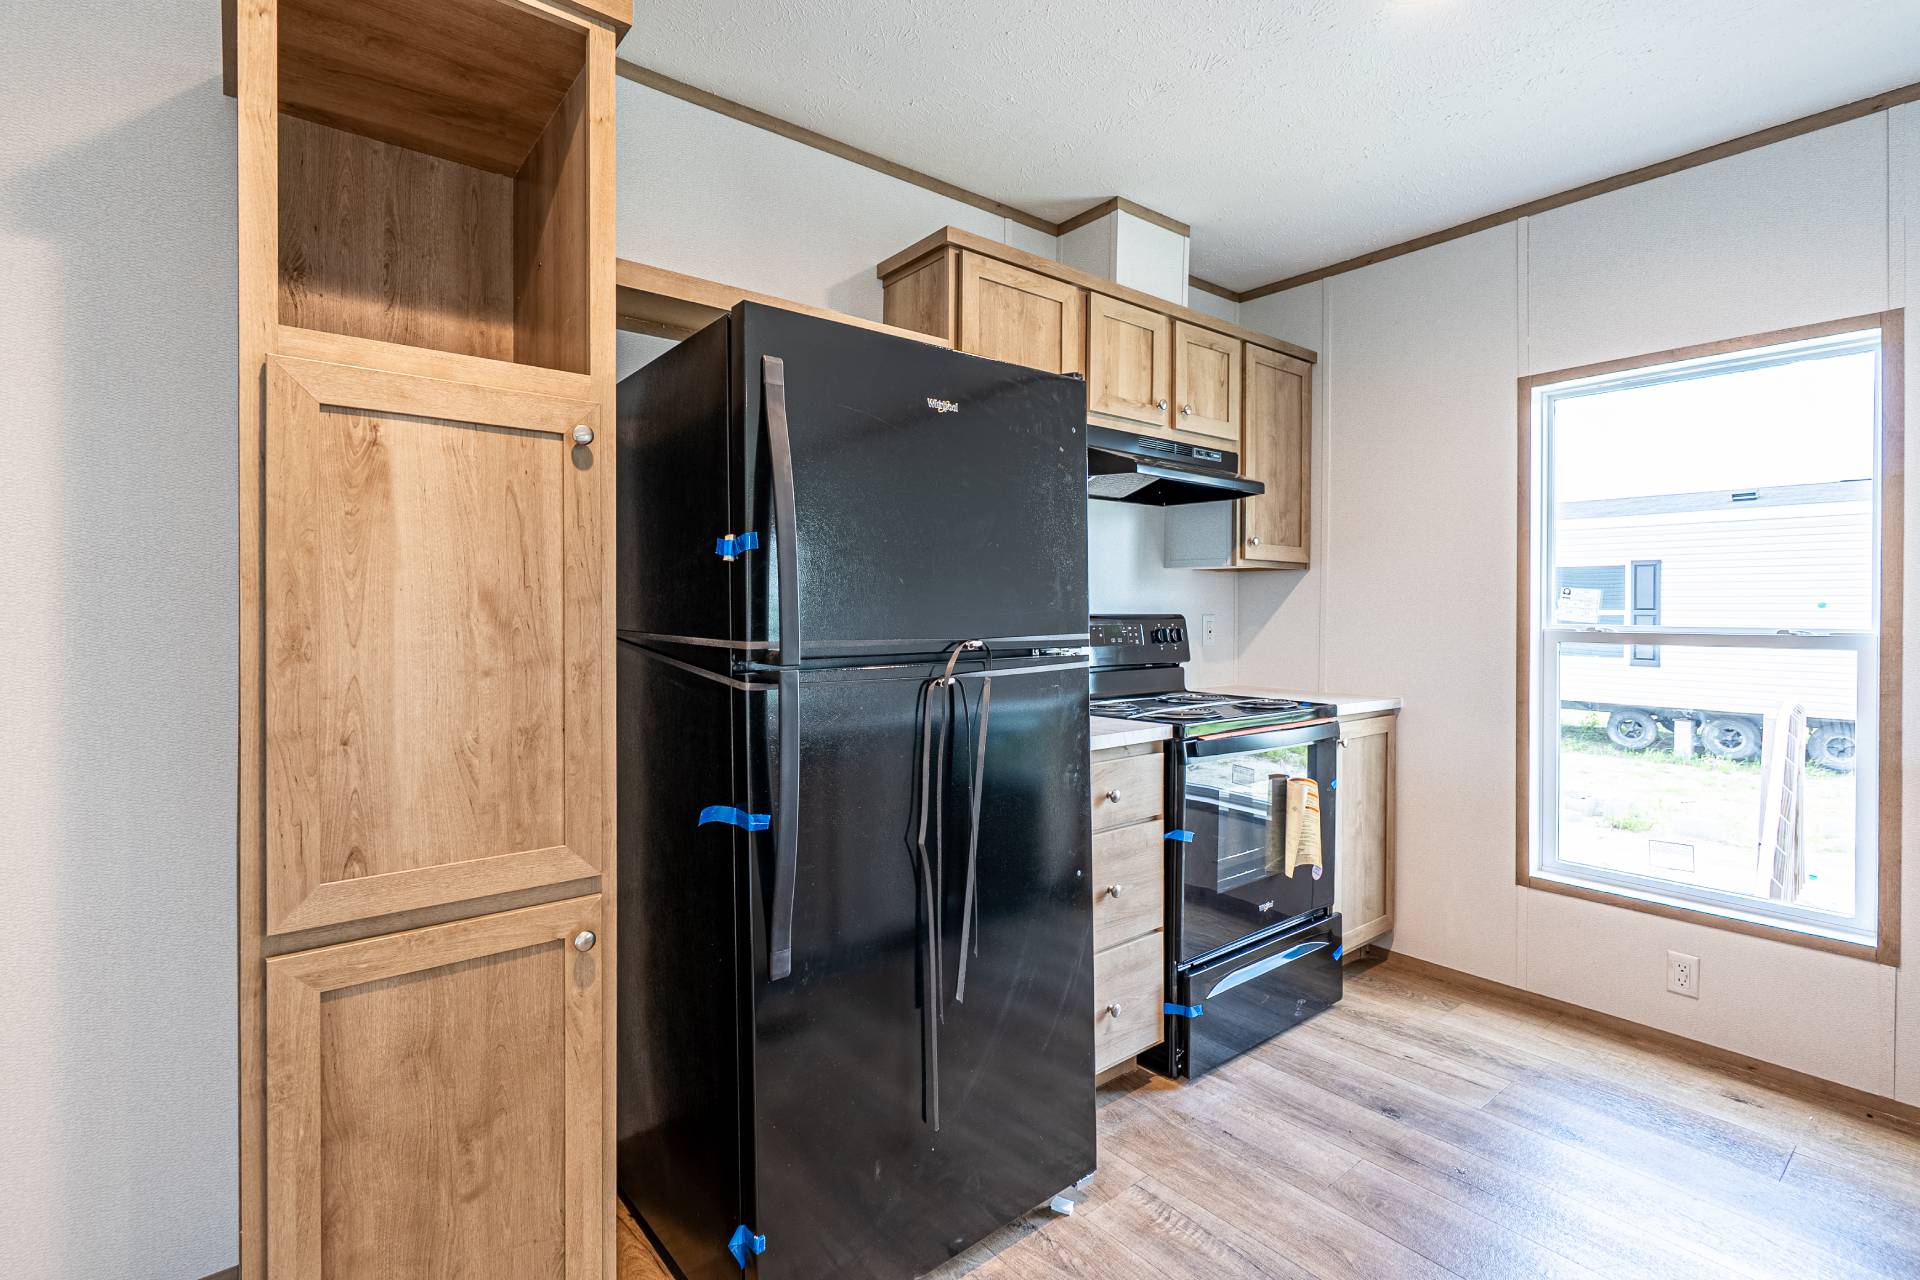
Kitchen Cabinetry: Module Craft Cabinet System / 30" Overhead / Adjustable Shelves / Shelf above Refrigerator / Pantry / Utility Shelf

Please note:

All sizes and dimensions are nominal or based on approximate manufacturer measurements. 3D Tours and photos may include retailer and/or factory installed options. Lexington Discount Homes reserves the right to make changes due to any changes in material, color, specifications, and features at any time without notice or obligation.