Suwannee Valley - Telford V-3524G-E

Built by Live Oak Homes

Manufactured

Home  →  Floor Plans  →  Suwannee Valley – Telford V-3524G-E

Overview

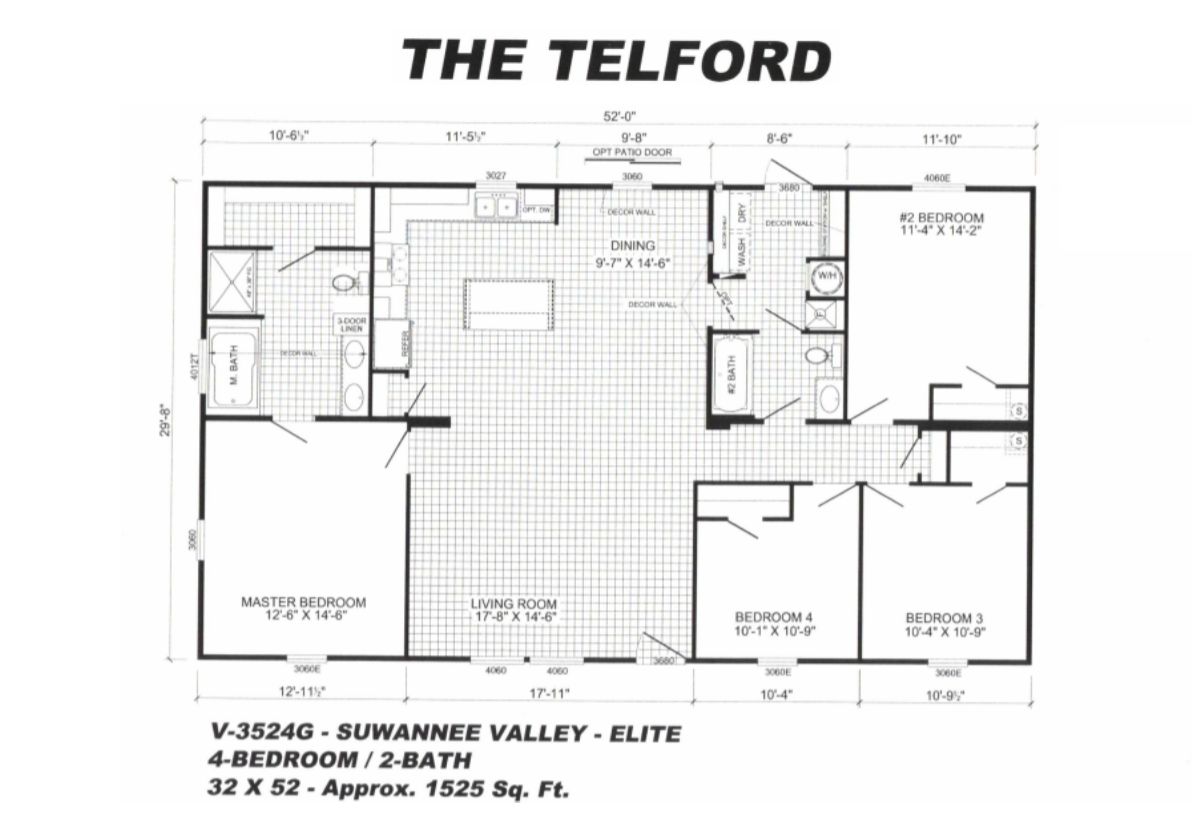
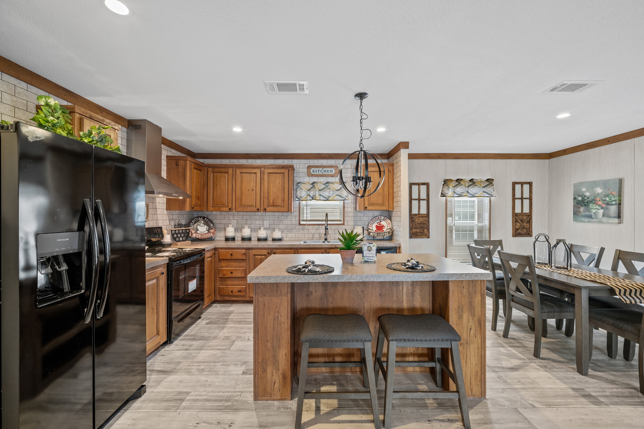
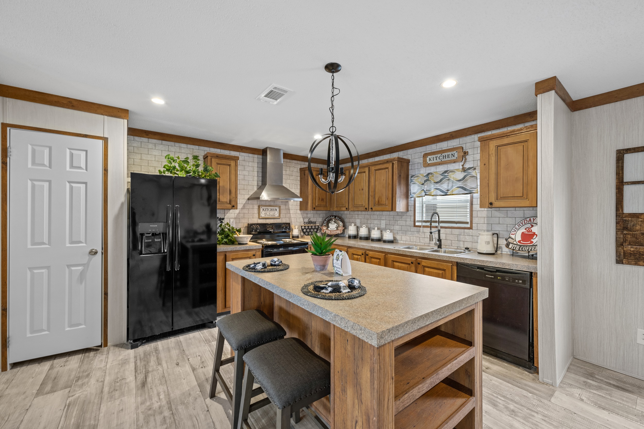
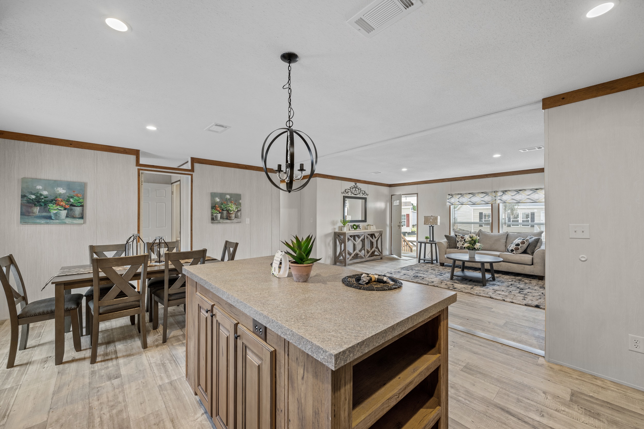
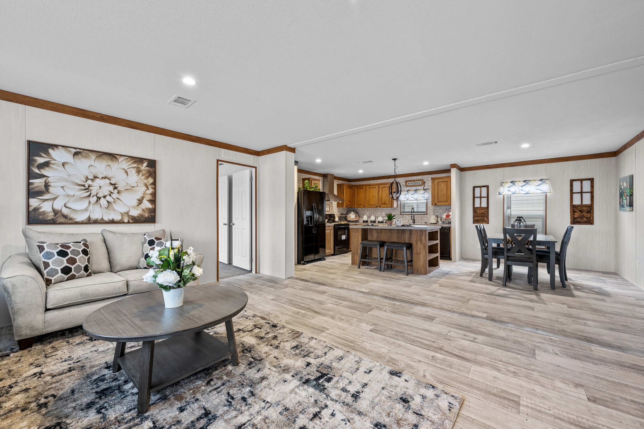
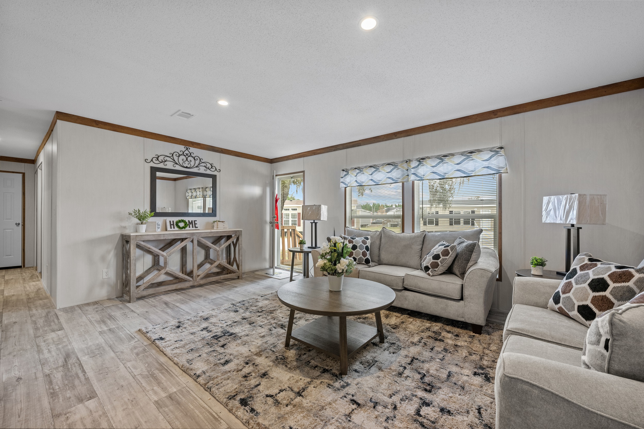
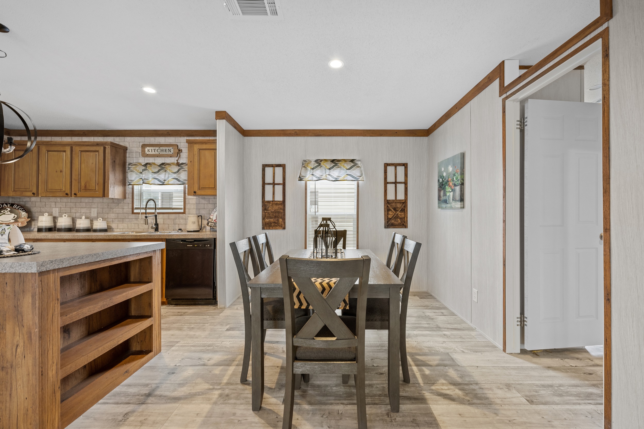
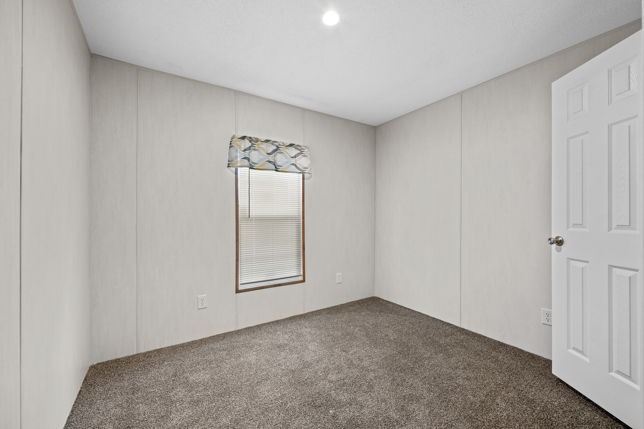
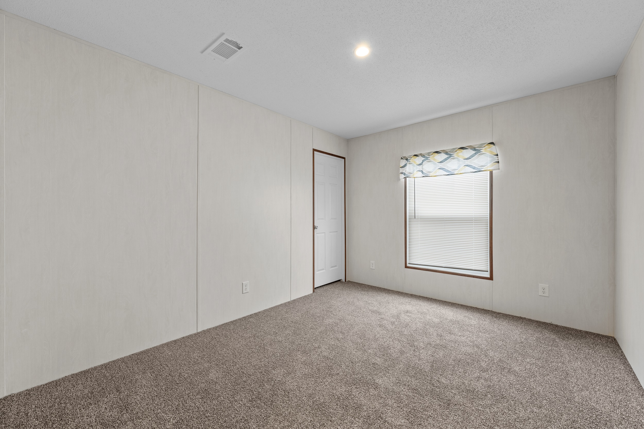
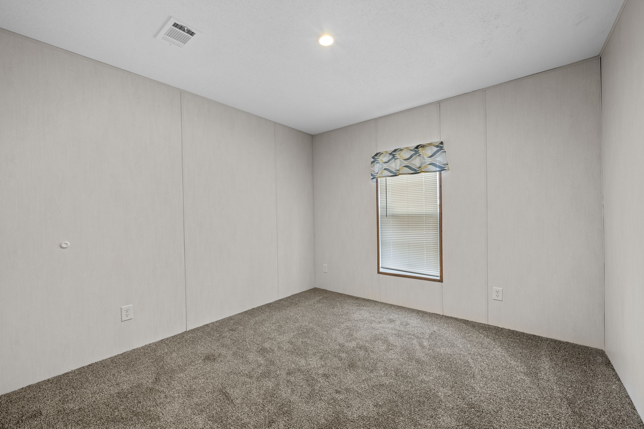
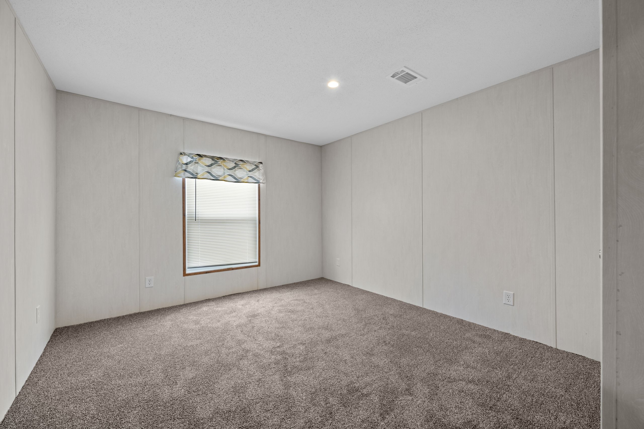
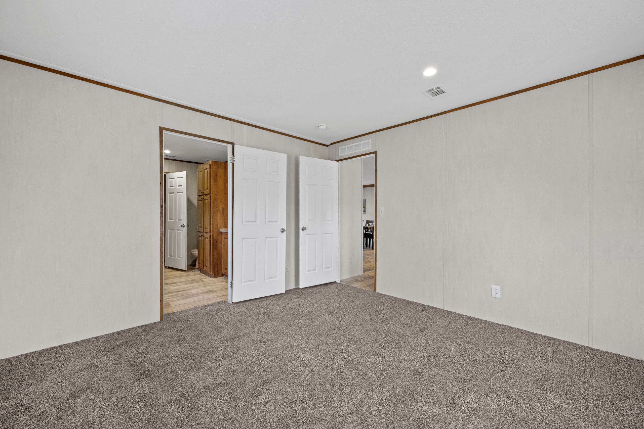
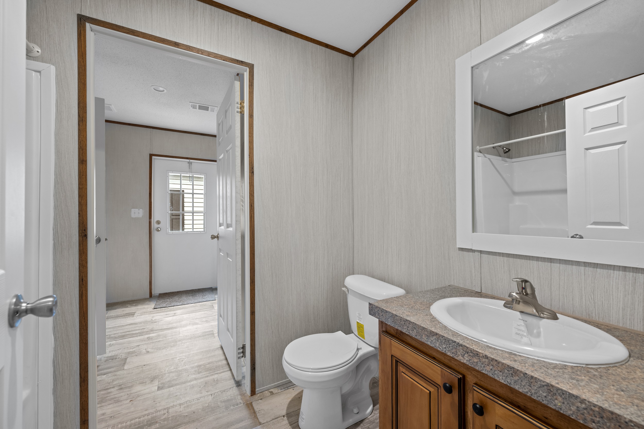
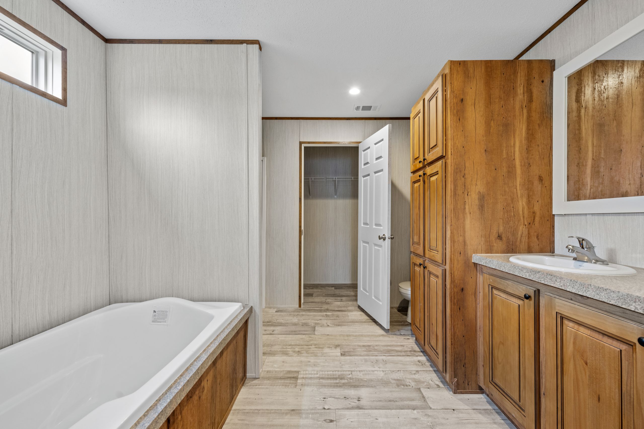
The Suwannee Valley / Telford V-3524G-E built by Live Oak Homes is a 4-bedroom, 2-bathroom doublewide manufactured home with 1,525 square feet on a 52-foot frame. The primary bath fills the back corner at one end, with the primary bedroom in front of it. A kitchen with a large island opens to a dining area at the back, where an optional patio door is shown, and the living room sits at the front. Beyond the utility room and the second bath, bedroom 2 takes the back corner of the other end, and bedrooms 4 and 3 sit together along the front.
Share this home
Bedrooms 4
Bathrooms 2.00
Square Feet 1525
Length 52' 0"
Width 32' 0"
Sections 2
Stories 1
Style Ranch

Tours & Videos

Gallery

Specifications

No specification data available
Please note:

All sizes and dimensions are nominal or based on approximate manufacturer measurements. 3D Tours and photos may include retailer and/or factory installed options. Lexington Discount Homes reserves the right to make changes due to any changes in material, color, specifications, and features at any time without notice or obligation.